


Bought with RE/MAX Colonial Pacific Realty
-
For more information regarding the value of a property, please contact us for a free consultation.
1500 Alberni ST #11A Vancouver, BC V6G 3C9
2 Beds
3 Baths
1,834 SqFt
Key Details
Property Type Condo
Sub Type Apartment/Condo
Listing Status Sold
Purchase Type For Sale
Square Footage 1,834 sqft
Subdivision 1500 Alberni
MLS Listing ID R3054042
Sold Date -
Bedrooms 2
Full Baths 2
HOA Y/N Yes
Year Built 1991
Property Sub-Type Apartment/Condo
Property Description
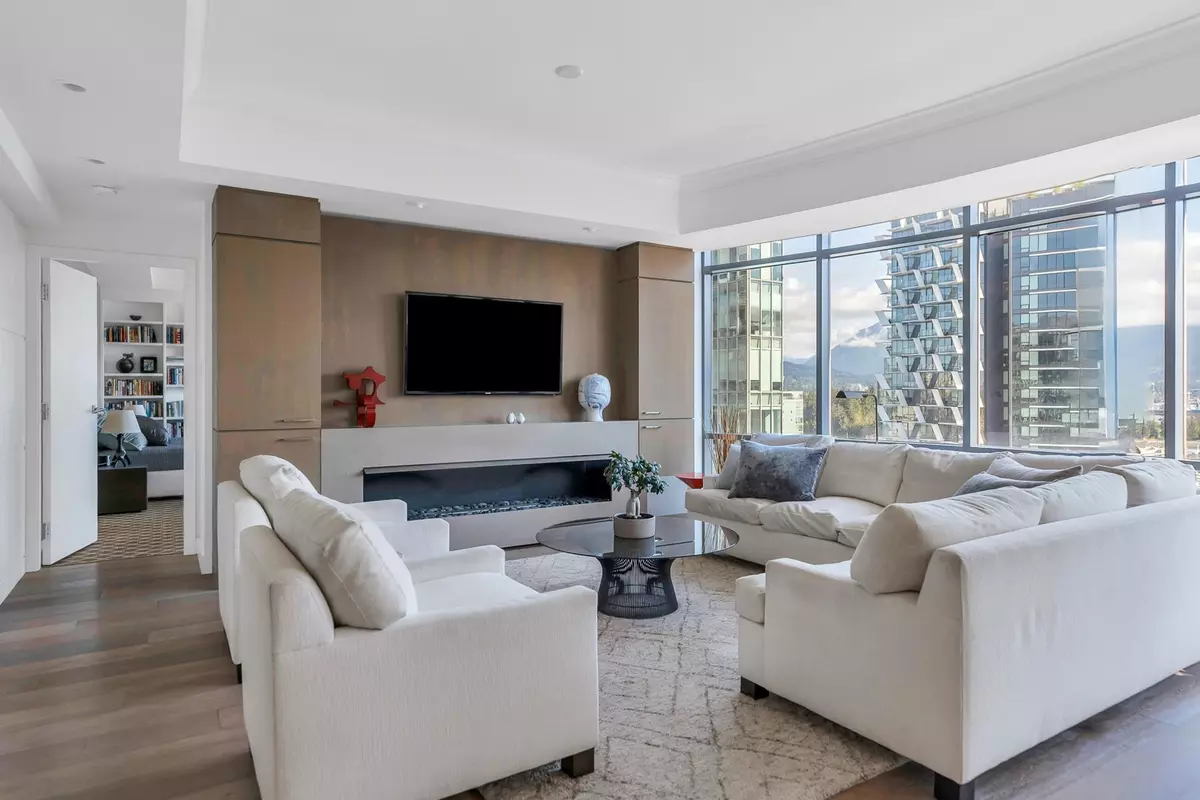
This address of distinction is set just blocks from the Coal Harbour waterfront & world renowned Stanley Park. Luxury & elegance abound in this stunning 2 bed/office/2 1/2 view hme boasting over 1800 sq ft of exquisite craftsmanship and finishing. Professionally renovated w/panache! Enter the suite to the entertainment sized liv/din rm featuring 9 ft ceilings, an expanse of picture windows w/ beautiful views, extensive millwork, Eco fireplace, wide plank ash floors. Stunning grand renovated primary ste w/ wool carpet, millwork /luxury enste w/ marble; private guest wing & enste. Stunning connoisseurs opn kitchen featuring Miele appliances /sitting area. Bldg designed by renowned architect James Cheng & features grand lobby, outdoor garden, r/f pool. A RARE FIND FOR THE DISCERNING BUYER!
Location
Province BC
Community West End Vw
Area Vancouver West
Zoning APT
Rooms
Other Rooms Foyer, Office, Living Room, Dining Room, Kitchen, Laundry, Flex Room, Primary Bedroom, Walk-In Closet, Bedroom
Kitchen 1
Interior
Interior Features Elevator, Storage
Heating Radiant
Flooring Hardwood, Carpet
Fireplaces Number 1
Fireplaces Type Other
Window Features Window Coverings
Appliance Washer/Dryer, Dishwasher, Refrigerator, Stove, Microwave, Wine Cooler
Laundry In Unit
Exterior
Exterior Feature No Outdoor Area
Community Features Shopping Nearby
Utilities Available Electricity Connected, Water Connected
Amenities Available Exercise Centre, Concierge, Trash, Maintenance Grounds, Hot Water, Management, Sewer, Water
View Y/N Yes
View WATER AND MOUNTAIN
Exposure North
Total Parking Spaces 3
Garage true
Building
Lot Description Central Location, Marina Nearby, Recreation Nearby
Story 1
Foundation Concrete Perimeter
Sewer Public Sewer
Water Public
Others
Pets Allowed Yes With Restrictions
Restrictions Pets Allowed w/Rest.,Rentals Allowed
Ownership Freehold Strata
Read Less
Want to know what your home might be worth? Contact us for a FREE valuation!

Our team is ready to help you sell your home for the highest possible price ASAP

NEARBY SCHOOLS & BUSINESSES